

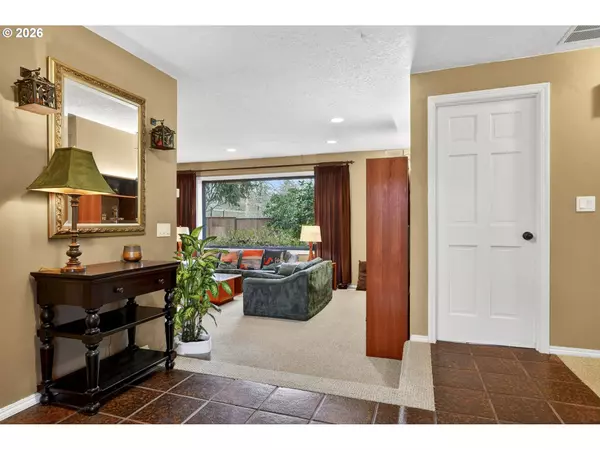
Bought with Redfin
For more information regarding the value of a property, please contact us for a free consultation.
Key Details
Sold Price $610,000
Property Type Single Family Home
Sub Type Single Family Residence
Listing Status Sold
Purchase Type For Sale
Square Footage 1,690 sqft
Price per Sqft $360
MLS Listing ID 100895825
Sold Date 03/31/26
Style Stories1, Ranch
Bedrooms 3
Full Baths 2
HOA Y/N No
Year Built 1974
Annual Tax Amount $5,854
Tax Year 2025
Property Sub-Type Single Family Residence
Property Description
Pride of ownership shines in this meticulously maintained 3-bedroom, 2-bathroom home at the top of the hill in desirable Milwaukie! Recent updates bring peace of mind and modern comfort. NEW in 2024: composite roof with transferable 50-year warranty and high-efficiency furnace. UPDATED 2025: laundry room. NEW 2022: sump pump and fence. The heart of this home features tastefully updated kitchen with stylish cork flooring that flows seamlessly into the family room. Enjoy cozy evenings by the wood-burning fireplace in the family room, or the convenience of the gas fireplace in the living room. The primary suite offers a spa-like retreat with walk-in shower.Thoughtful details throughout include recessed lighting with dimmers, creating the perfect ambiance for any occasion. Cork flooring provides warmth, comfort, and sustainability underfoot. Updated bathrooms complement the home's fresh, move-in-ready feel.Step outside to your private, fully fenced backyard—perfect for entertaining, gardening, or simply relaxing in your own peaceful oasis. The convenient floor plan maximizes comfortable living spaces for today's lifestyle.Don't miss this opportunity to own a well-cared-for home with major systems already updated!
Location
State OR
County Clackamas
Area _145
Rooms
Basement Crawl Space
Interior
Interior Features Ceiling Fan, Cork Floor, Garage Door Opener, Quartz, Tile Floor, Wallto Wall Carpet, Washer Dryer
Heating Forced Air
Cooling Central Air
Fireplaces Number 2
Fireplaces Type Gas, Wood Burning
Appliance Builtin Range, Dishwasher, Free Standing Refrigerator, Microwave, Quartz, Tile
Exterior
Exterior Feature Deck, Fenced, Patio, Sprinkler, Yard
Parking Features Attached, ExtraDeep, Oversized
Garage Spaces 2.0
View Park Greenbelt, Trees Woods
Roof Type Composition
Accessibility AccessibleFullBath, GarageonMain, GroundLevel, MainFloorBedroomBath, MinimalSteps, NaturalLighting, OneLevel, Parking, UtilityRoomOnMain, WalkinShower
Garage Yes
Building
Lot Description Green Belt, Irrigated Irrigation Equipment, Level, Trees
Story 1
Foundation Concrete Perimeter
Sewer Public Sewer
Water Public Water
Level or Stories 1
Schools
Elementary Schools View Acres
Middle Schools Alder Creek
High Schools Putnam
Others
Senior Community No
Acceptable Financing Cash, Conventional, FHA, FMHALoan
Listing Terms Cash, Conventional, FHA, FMHALoan
Read Less Info
Want to know what your home might be worth? Contact us for a FREE valuation!

Our team is ready to help you sell your home for the highest possible price ASAP

Nearby Locations
GET MORE INFORMATION
Rocky Loring
Redfin Agent License ID: OR #201248487
Redfin Agent License ID: OR #201248487